Houston, Texas
Design and permit drawings in Houston
Our studio is in northwest Houston, and much of our work starts here: new homes and townhomes, additions and remodels, restaurants, offices and warehouses, from the Heights to the Galleria and out past the Beltway.
Permits in Houston
Inside the city limits, the Houston Permitting Center, part of Houston Public Works, reviews plans and issues building permits. Applications go through iPermits and plans are uploaded to ProjectDox, as the city moves to its new HouPermits system. Under Houston's Chapter 19 floodplain rules, new buildings in the 100-year and 500-year floodplains must be built to the 500-year flood elevation plus 2 feet.
No zoning, but rules that matter
Houston has no zoning, but city ordinances still set lot sizes and building lines, many blocks have special minimum lot size or building line areas, and deed restrictions can be enforced by the City's Legal Department. In historic districts, such as the Houston Heights districts, exterior changes, additions and new construction need a Certificate of Appropriateness from the Houston Archaeological and Historical Commission.
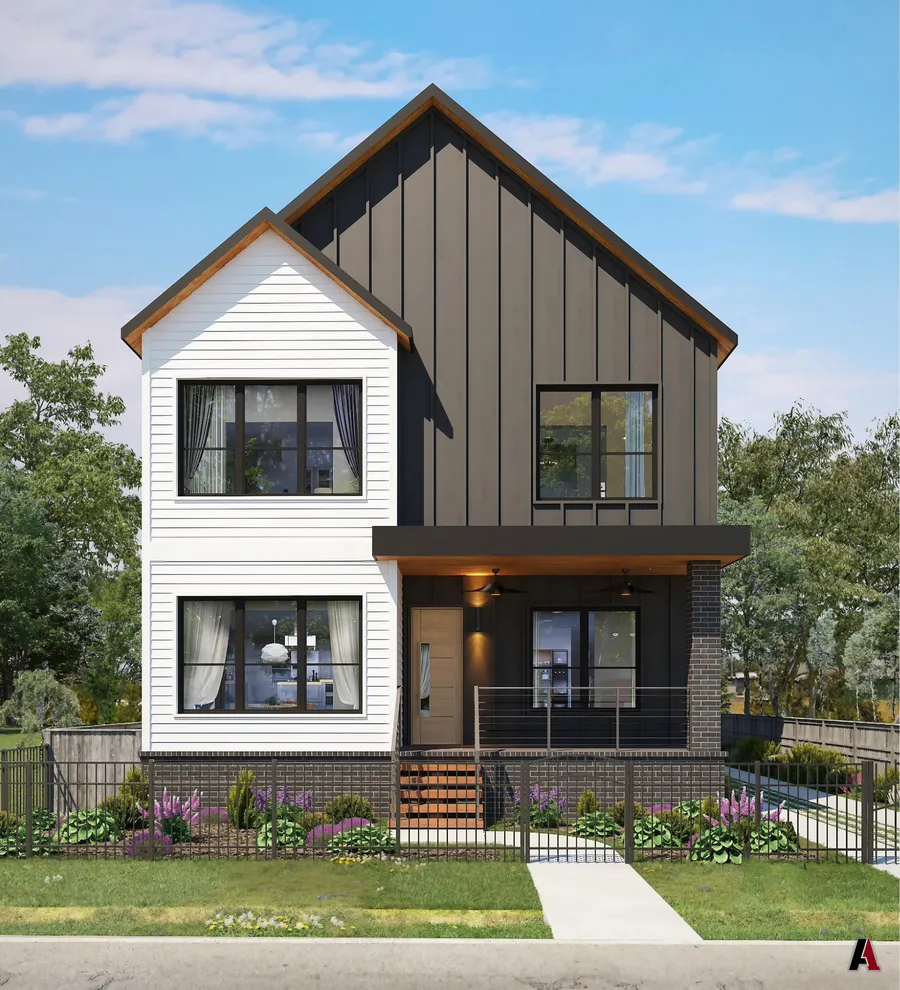
What we design in Houston
- New homes, townhomes and duplexes
- Additions, second stories and remodels
- Restaurants, retail and offices
- Warehouses, flex and metal buildings
- Interiors and 3D renderings
- Landscape and irrigation plans
Some of our work
How it works
- ConsultA free first meeting and a site visit. We listen for what you need, your budget and your timeline.
- We design itConcept plans, elevations and renderings you can react to early, while changes are still easy.
- We engineer itStructure, MEP, site and irrigation, engineered and checked against code. When a job needs it, such as industrial or complex commercial work, we engineer it with our partners.
- PermitA complete, coordinated drawing set, ready for permitting and bidding. We handle the permit process for you and expedite it until it is approved.
- We build itWe build it, or we support your builder until it stands.
Questions
Does Houston have zoning?
No. Houston has no zoning, but city ordinances set lot sizes and building lines, and many neighborhoods have deed restrictions that the City's Legal Department can enforce. We check your lot before we design.
My house is in the Heights. What do I need?
If it is in a Heights historic district, exterior changes, additions and new homes need a Certificate of Appropriateness from the Houston Archaeological and Historical Commission, as well as the building permit. We prepare the drawings for both.
Let's draw your project.
Your first consultation is free. Tell us what you want to build, and we will tell you what it takes.