Homes · Additions · Remodels
Custom home design and house plans in Houston
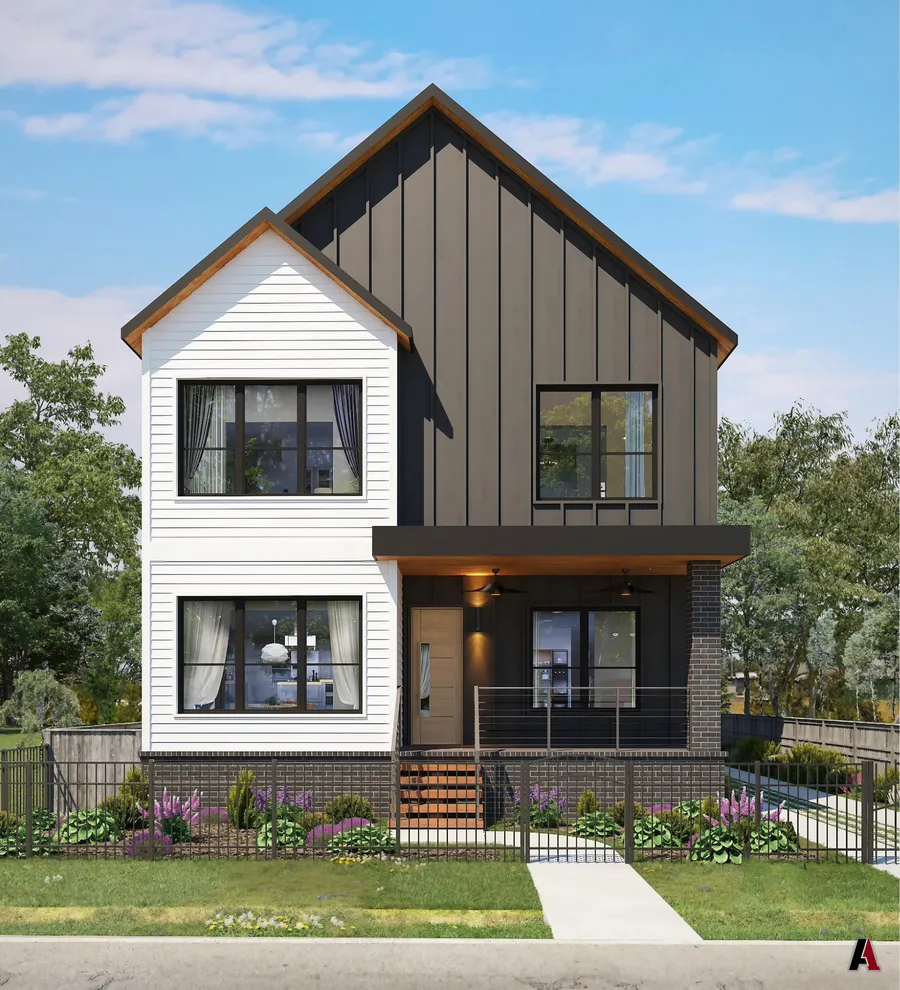
From the first sketch of your lot to a permit-ready set, we design custom and luxury homes, barndominiums, duplexes and townhomes, additions and remodels. You see the house in 3D before it is built, and A1 can build it for you.
How we design your home
It starts with a free consultation and a visit to your lot. We listen for how you live, your budget and your timeline, then draw concept floor plans and elevations you can react to while changes are still easy. Photoreal renderings and a VR walkthrough let you step inside before anything is ordered. When the design is set, we prepare the permit drawings, handle the permit, and build the house or support your builder until it stands.
Homes we design
- Custom and luxury homes
- Barndominiums and metal shop houses
- Duplexes, townhomes and condos
- Remodels, additions and second-floor rooms
- Kitchens, baths and interiors
- Patio covers, outdoor kitchens and pools
Designed for Houston
Houston lots come with deed restrictions, drainage rules and, in some areas, floodplain rules that set how high the finished floor has to be. We plan around them from the first sketch, along with the heat, the rain and the clay soil that moves foundations.
Some of our work
How it works
- ConsultA free first meeting and a site visit. We listen for what you need, your budget and your timeline.
- We design itConcept plans, elevations and renderings you can react to early, while changes are still easy.
- We engineer itStructure, MEP, site and irrigation, engineered and checked against code. When a job needs it, such as industrial or complex commercial work, we engineer it with our partners.
- PermitA complete, coordinated drawing set, ready for permitting and bidding. We handle the permit process for you and expedite it until it is approved.
- We build itWe build it, or we support your builder until it stands.
Questions
Can you draw plans for a house on my own lot?
Yes. We start from your lot, your survey and your deed restrictions, and design the house around them.
Can I see my house before it is built?
Yes. We make photoreal renderings and VR walkthroughs, so you can walk through the rooms and change what you don't like before construction.
Do you also build the house?
Yes. You can hire A1 as your general contractor, or we support your own builder through construction.
Do you design additions and remodels?
Yes: rear additions, second stories, kitchens, baths and full remodels, drawn so they tie cleanly into the existing house.
Let's draw your project.
Your first consultation is free. Tell us what you want to build, and we will tell you what it takes.