Renderings · 3D · VR
3D renderings and VR walkthroughs
Photoreal renderings, 3D views and VR walkthroughs: step inside your house, building or project and see how it will look in real life before it is built.
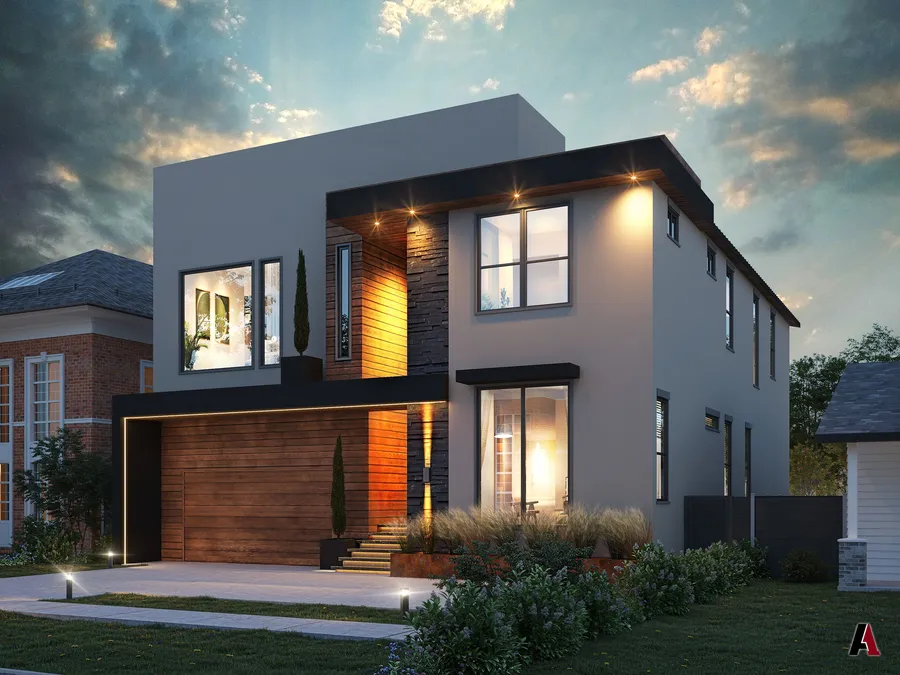
What we render
- Exteriors by day and at dusk
- Aerial views and site plans
- Interiors and finishes
- Landscapes, pools and outdoor living
- VR walkthroughs you can step into
- Design options side by side
Who uses them
Homeowners use them to decide before building. Builders and developers use them to sell and lease, and business owners use them to win over partners, landlords and brand teams.
Some of our work
How it works
- ConsultA free first meeting and a site visit. We listen for what you need, your budget and your timeline.
- We design itConcept plans, elevations and renderings you can react to early, while changes are still easy.
- We engineer itStructure, MEP, site and irrigation, engineered and checked against code. When a job needs it, such as industrial or complex commercial work, we engineer it with our partners.
- PermitA complete, coordinated drawing set, ready for permitting and bidding. We handle the permit process for you and expedite it until it is approved.
- We build itWe build it, or we support your builder until it stands.
Questions
Can you render a project designed by someone else?
Yes. Send us the plans and elevations and we will model and render them.
What is a VR walkthrough?
A 3D model of your project you can walk through room by room, so you understand the space before it is built.
Let's draw your project.
Your first consultation is free. Tell us what you want to build, and we will tell you what it takes.