Project story · Renderings
A Mediterranean residence, five rounds to final
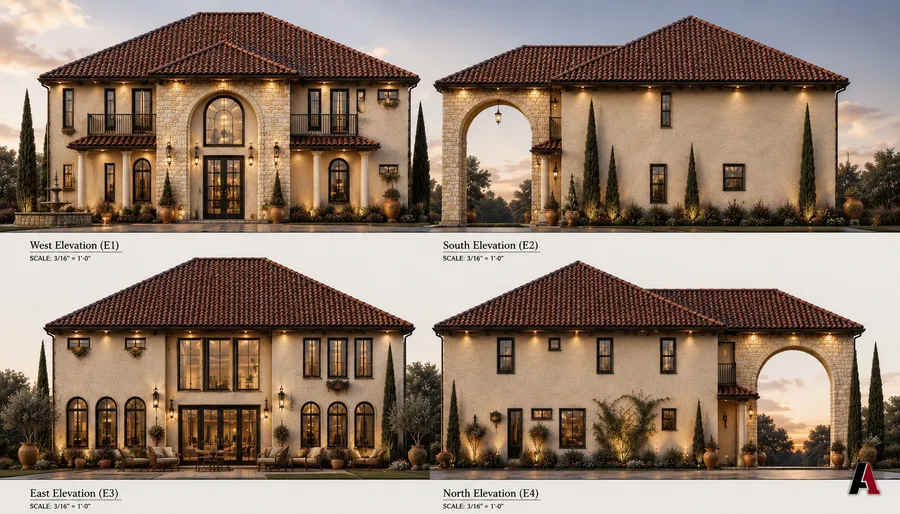
Each round of renderings answered one question: materials and color, then lighting, then the roof, then the landscape and evening light of the finished home.
The project
- Views: all four elevations
- Walls: cream stucco and limestone
- Roof: clay tile, chosen in round 3
One question per round
- Round 1: the first color study, with stucco, limestone and a dark shingle roof
- Round 2: exterior lighting, with wall sconces and soffit lights on
- Round 3: a red clay tile roof replaces the shingles
- Round 4: sky, landscape and real materials
- Final: the dusk rendering of the finished home
Why rounds work
Changing one thing at a time makes each decision easy to see and easy to undo. By the final round, every material had been chosen by looking at it on the house, before anything was ordered.
The project, picture by picture
How it works
- ConsultA free first meeting and a site visit. We listen for what you need, your budget and your timeline.
- We design itConcept plans, elevations and renderings you can react to early, while changes are still easy.
- We engineer itStructure, MEP, site and irrigation, engineered and checked against code. When a job needs it, such as industrial or complex commercial work, we engineer it with our partners.
- PermitA complete, coordinated drawing set, ready for permitting and bidding. We handle the permit process for you and expedite it until it is approved.
- We build itWe build it, or we support your builder until it stands.
Let's draw your project.
Your first consultation is free. Tell us what you want to build, and we will tell you what it takes.
¿Habla español? Lo atendemos en español