Project story · Baytown, TX
A townhome community in Baytown, site plan to interiors
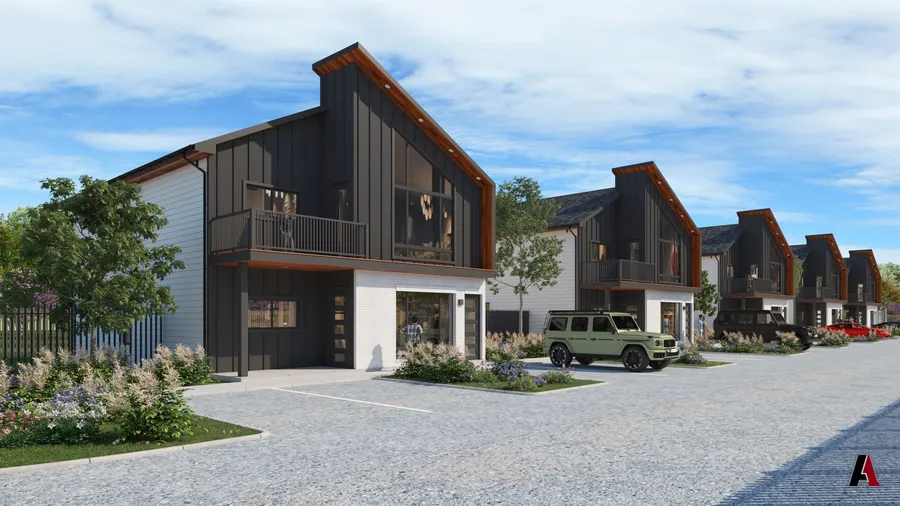
Five shed-roof townhomes on a wooded lot, shown from the site plan to the street and the rooms inside.
The project
- Homes: 5
- Style: shed roof, board and batten
- Our scope: site plan, design and renderings
The site plan
The five homes share one drive on a wooded lot, laid out so each has its garage, parking and landscaping, and the trees stay around the edges.
The street and the rooms
The renderings show the row from the street and from above the drive, the front elevations with balconies and garages, then the rooms inside: a tall living room under the sloped roof, the dining area, a galley kitchen and a secondary bath.
The project, picture by picture
How it works
- ConsultA free first meeting and a site visit. We listen for what you need, your budget and your timeline.
- We design itConcept plans, elevations and renderings you can react to early, while changes are still easy.
- We engineer itStructure, MEP, site and irrigation, engineered and checked against code. When a job needs it, such as industrial or complex commercial work, we engineer it with our partners.
- PermitA complete, coordinated drawing set, ready for permitting and bidding. We handle the permit process for you and expedite it until it is approved.
- We build itWe build it, or we support your builder until it stands.
Let's draw your project.
Your first consultation is free. Tell us what you want to build, and we will tell you what it takes.
¿Habla español? Lo atendemos en español