Project story · Dayton, TX
A four-bedroom home in Dayton, drawn, rendered and built
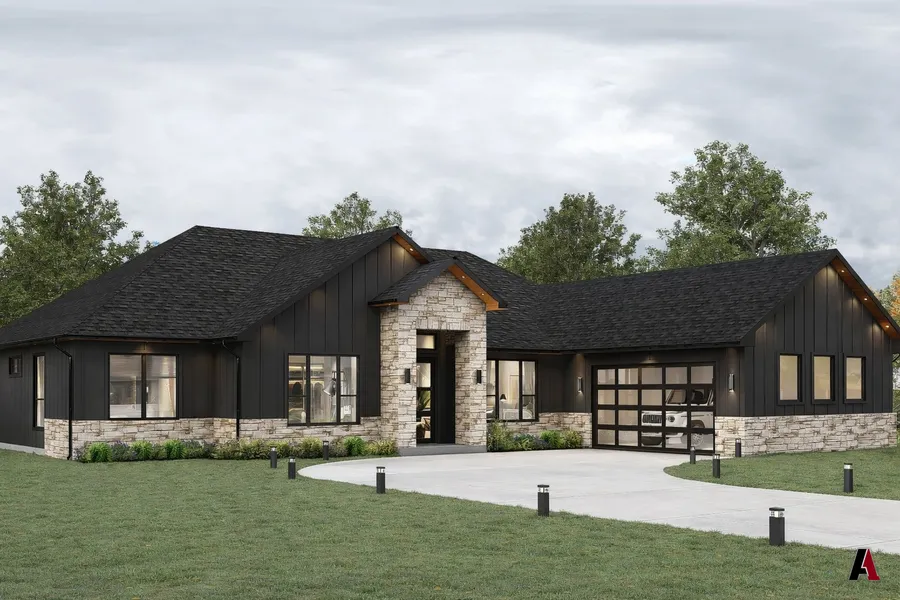
We drew the floor plan and elevations, rendered the front and the main rooms, then built the house from the slab up. One team from the first sketch to the finished tile.
The project
- Heated area: 2,560 sq ft
- Under roof: 3,462 sq ft
- Lot: 0.69 acre
- Four bedrooms, an office, a patio and a two-car garage
- Our scope: design, renderings and construction
The drawings
The set started with the floor plan (sheet A-101) and the front elevation (A-102): stucco walls, a brick wainscot, a stone entry and a black shingle roof.
Decided on screen
Before construction, we rendered the front and the main rooms: the limestone entry, the kitchen with its marble waterfall island, the living room with its fireplace wall, the dining room, the office and the primary bath. Finishes were settled on screen instead of on site.
Built from the slab up
Then we built it: the foundation formed and poured, wall and roof framing, roof decking and windows, shingles and siding, and finally the kitchen cabinets, floors and the primary bath tile.
The project, picture by picture
How it works
- ConsultA free first meeting and a site visit. We listen for what you need, your budget and your timeline.
- We design itConcept plans, elevations and renderings you can react to early, while changes are still easy.
- We engineer itStructure, MEP, site and irrigation, engineered and checked against code. When a job needs it, such as industrial or complex commercial work, we engineer it with our partners.
- PermitA complete, coordinated drawing set, ready for permitting and bidding. We handle the permit process for you and expedite it until it is approved.
- We build itWe build it, or we support your builder until it stands.
Let's draw your project.
Your first consultation is free. Tell us what you want to build, and we will tell you what it takes.
¿Habla español? Lo atendemos en español